
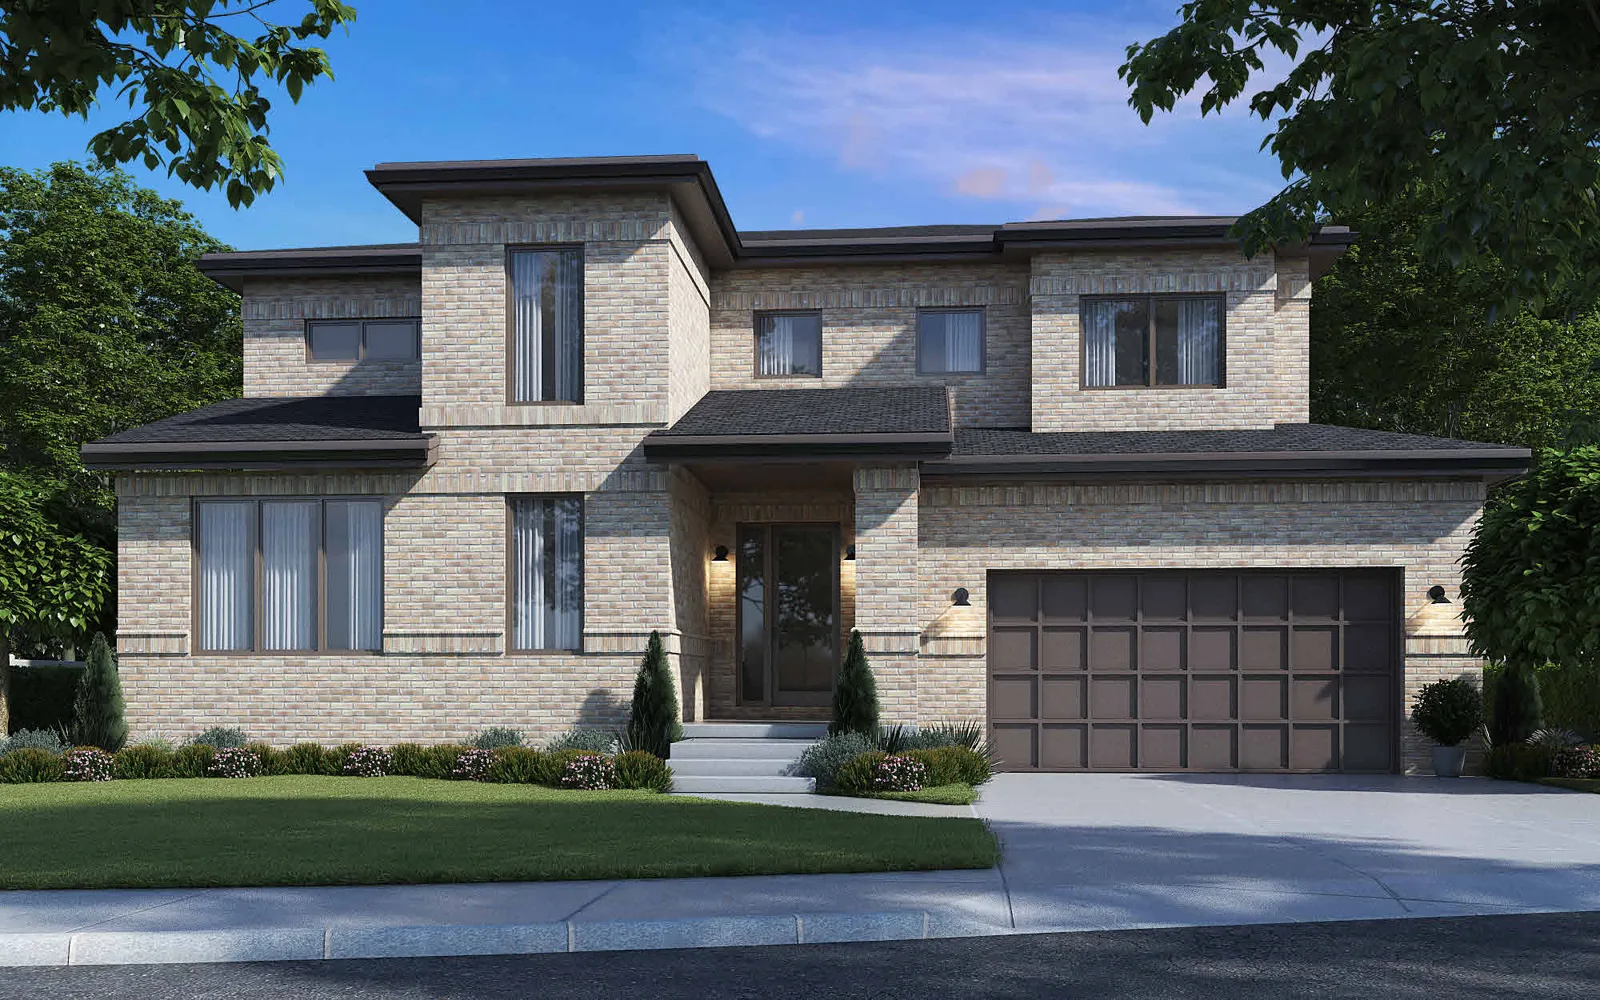
Home one
2497
Xenon Way
4,627Sq Ft
5Bed
5Bath
Study and bonus area. Floor plans below.

Jefferson County, Colorado
Three New Single-Family Homes from MAG Builders
The Homes
New single-family homes from MAG Builders. 2497 is the first to be released.
Home one
2497
Xenon Way
Study and bonus area. Floor plans below.
Home two
2477
Xenon Way
Floor plans not posted yet.
Home three
2487
Xenon Way
Floor plans not posted yet.
Drawn across three levels: basement 1,525 SF, first floor 1,460 SF and second floor 1,642 SF, plus a 602 SF 2-car garage. The basement holds a family room, a wet bar area and two bedrooms. The first floor has the kitchen, dining, a living room with a fireplace, a study and two covered patios. The second floor has the primary suite, two more bedrooms, laundry and a bonus area.
Josh McKinley partners with MAG Builders and is the primary contact for available homes, upcoming releases, and future opportunities.
Enquire about these homesFloor Plans · 2497 S Xenon Way
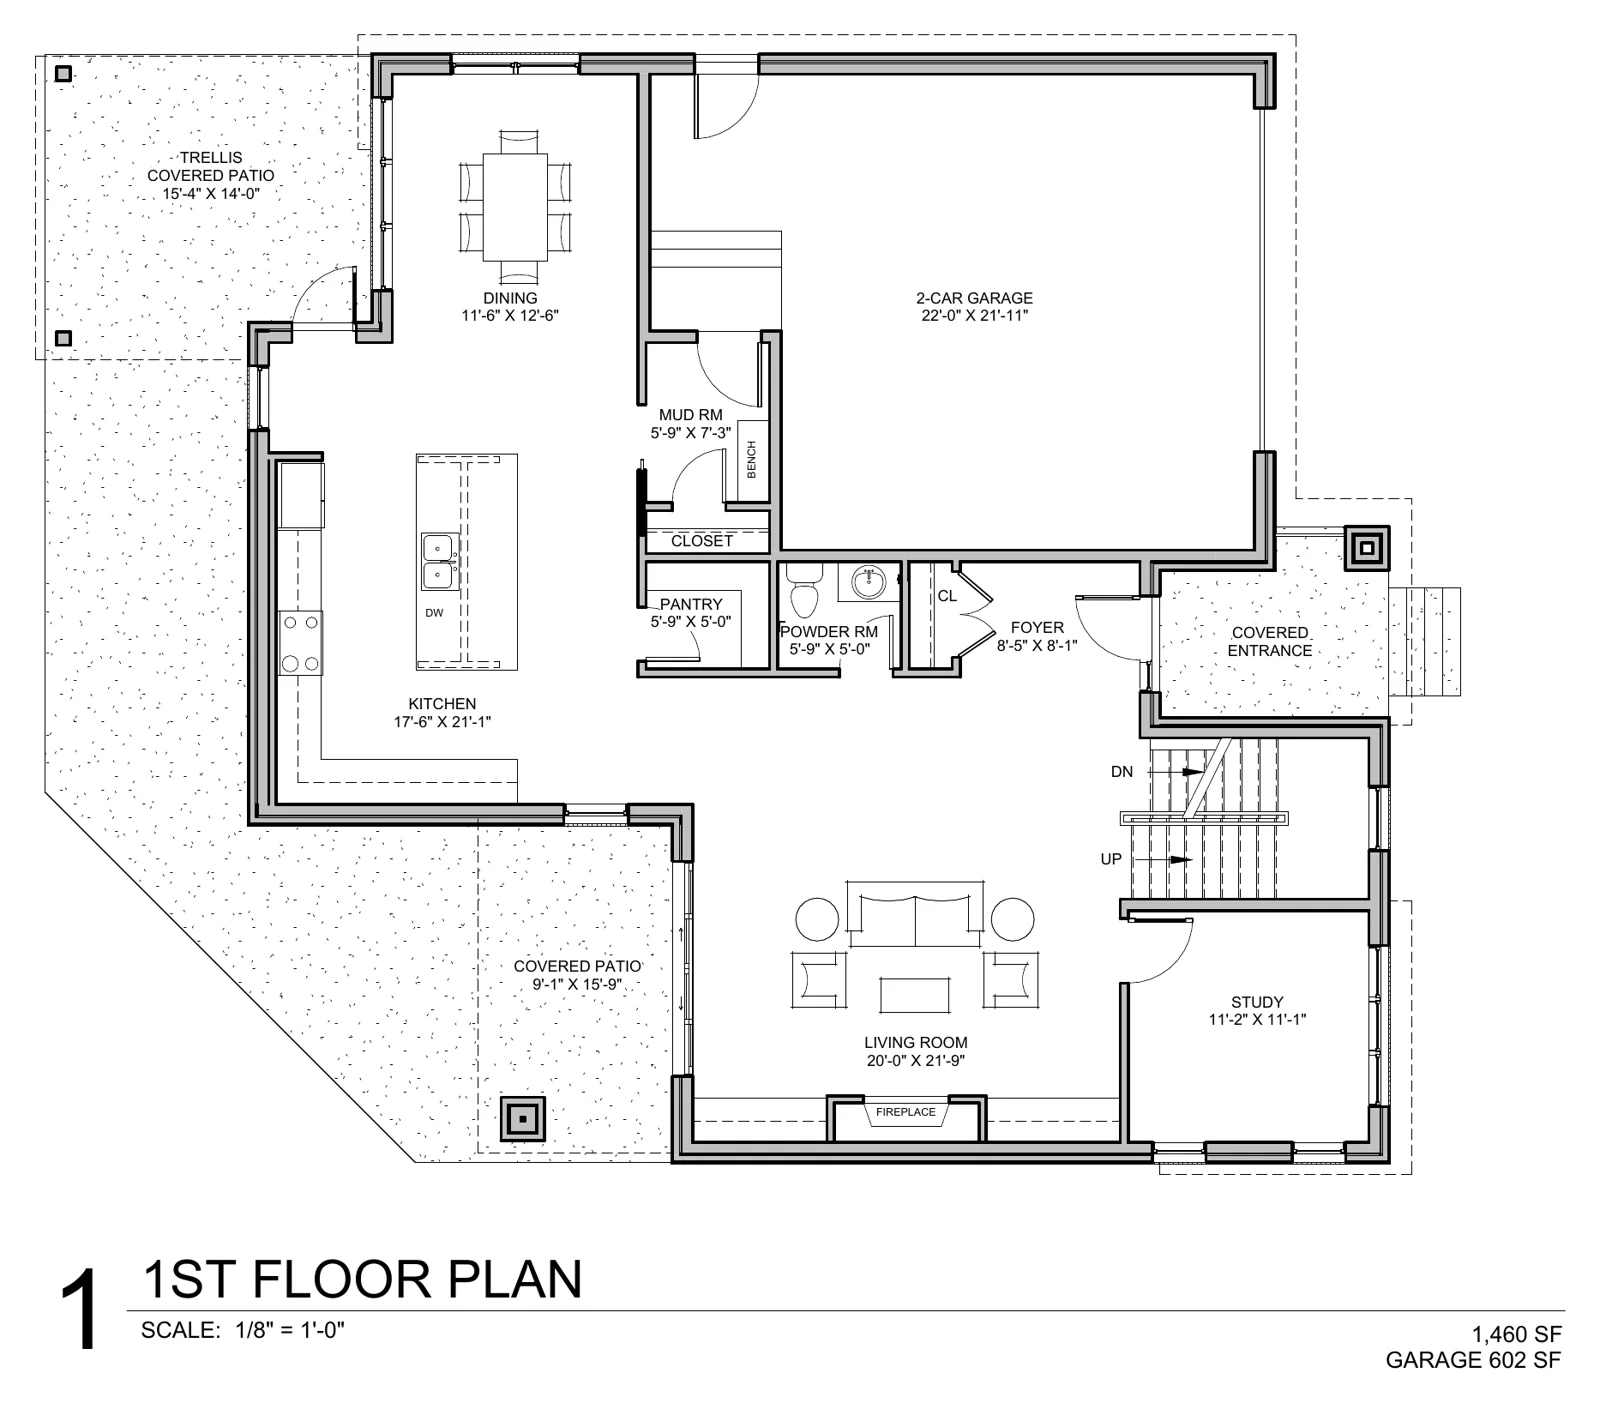
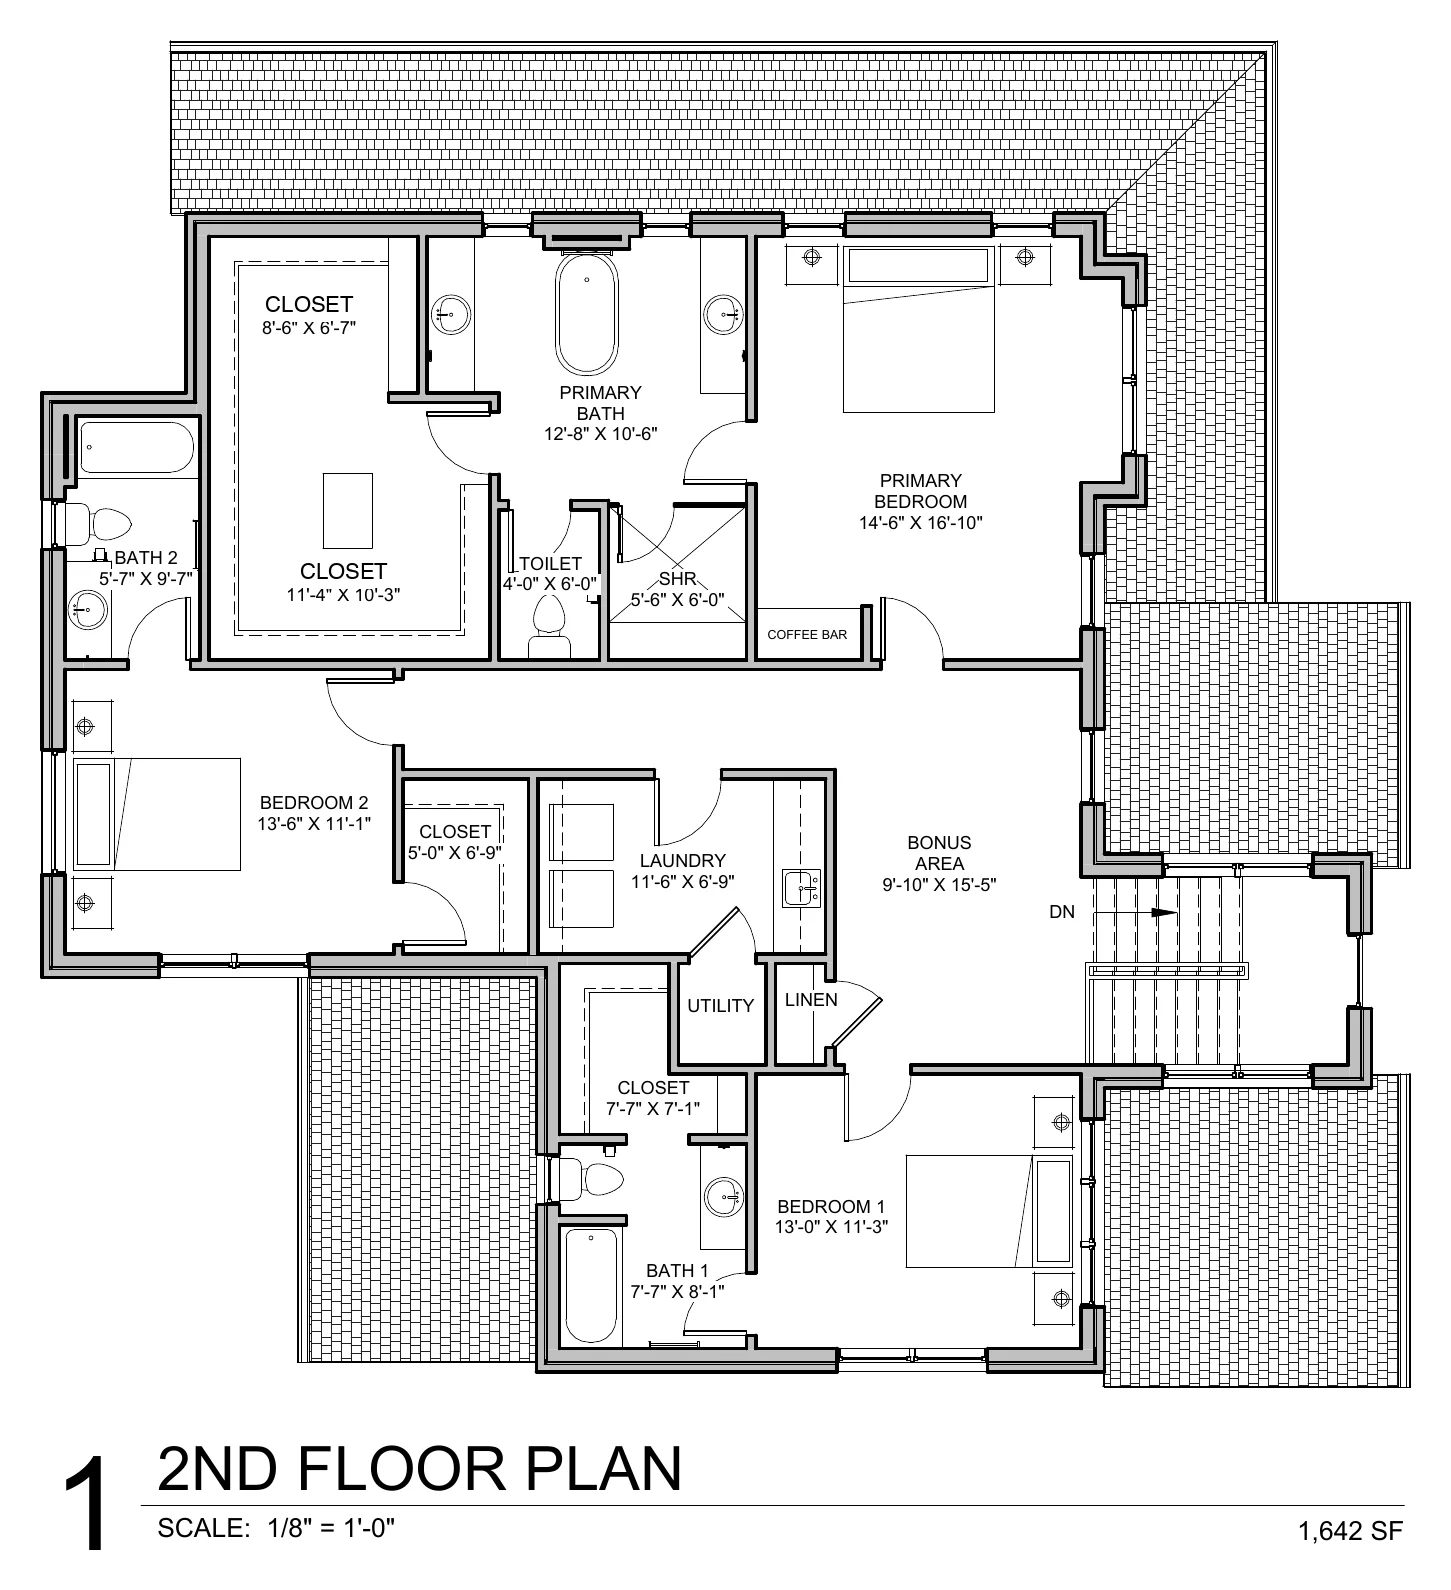
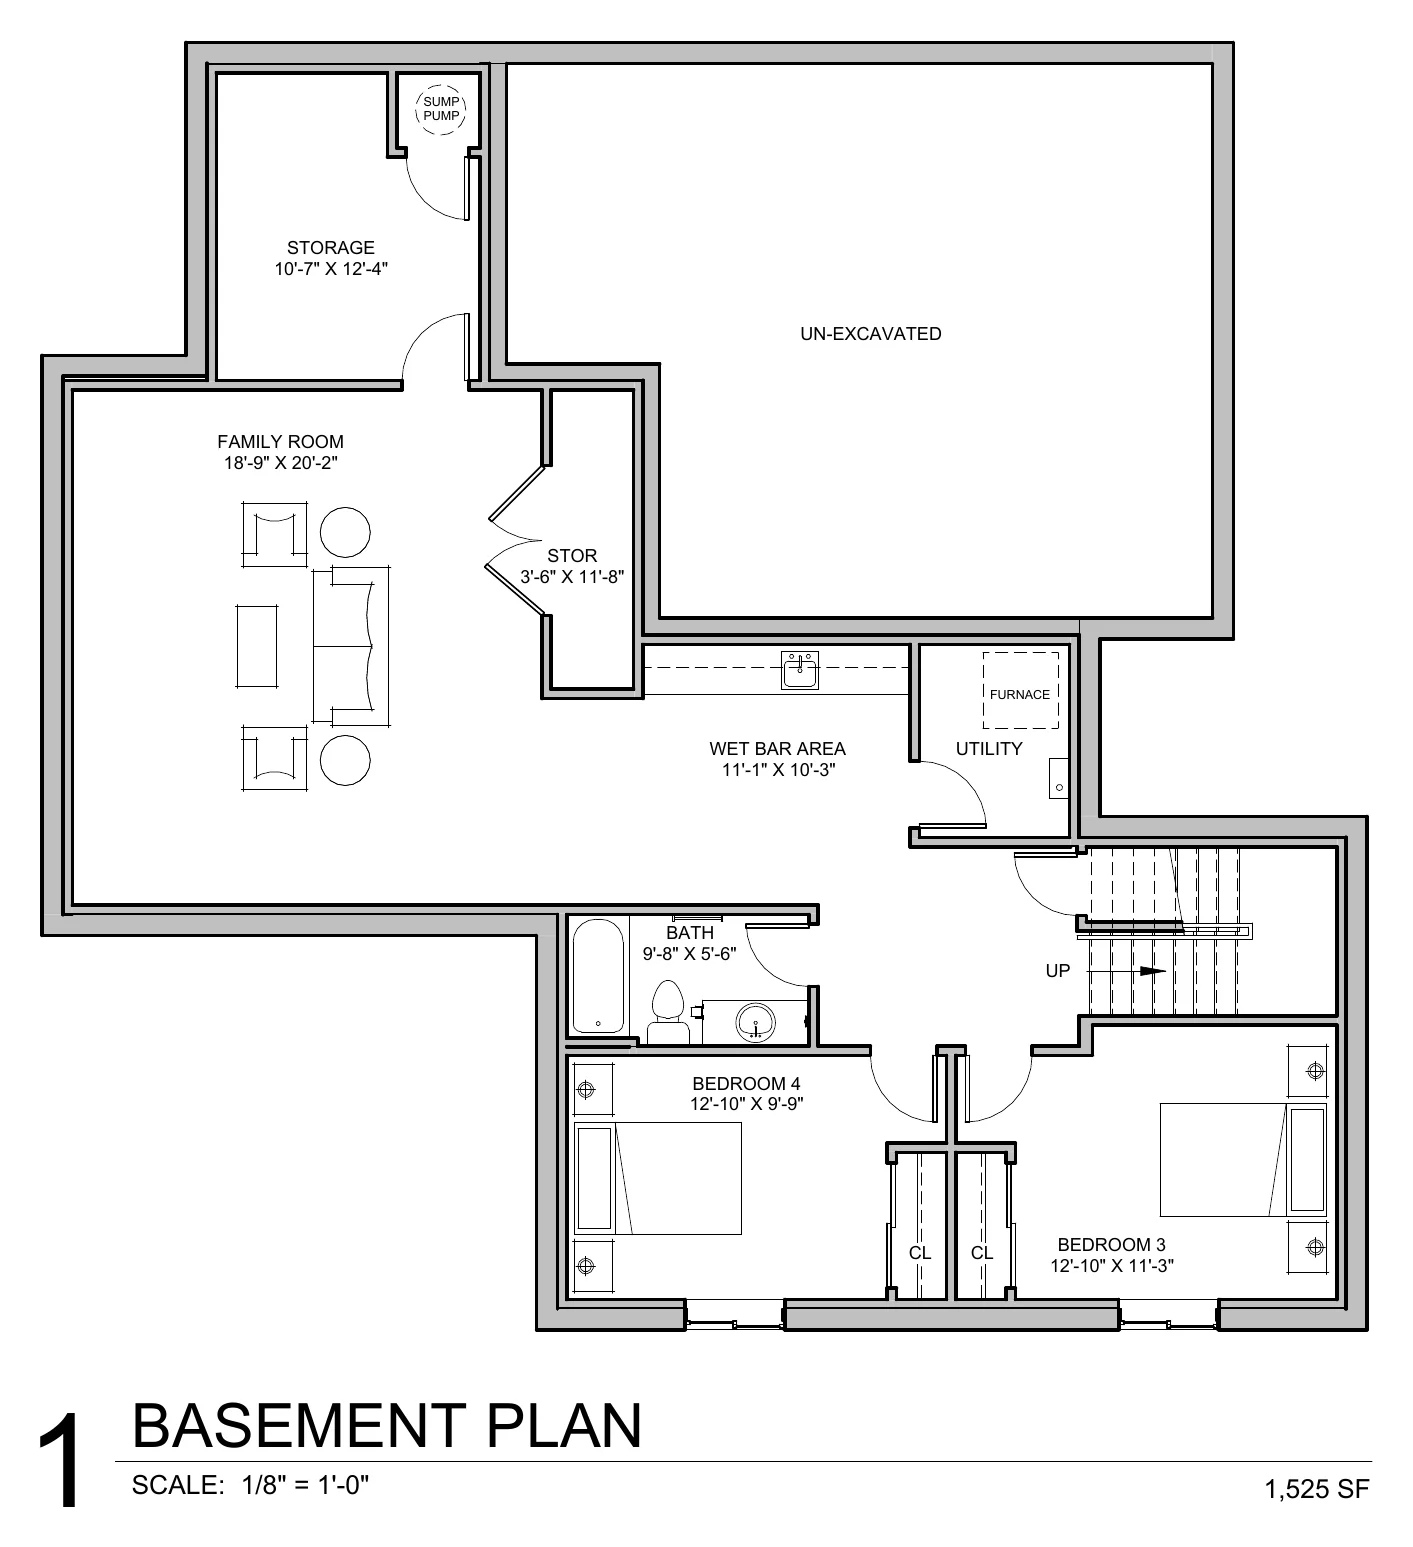
Plans are shown for reference. Finishes and dimensions can change during construction.
Enquire
Send a note and the team will come back to you with pricing and timeline.