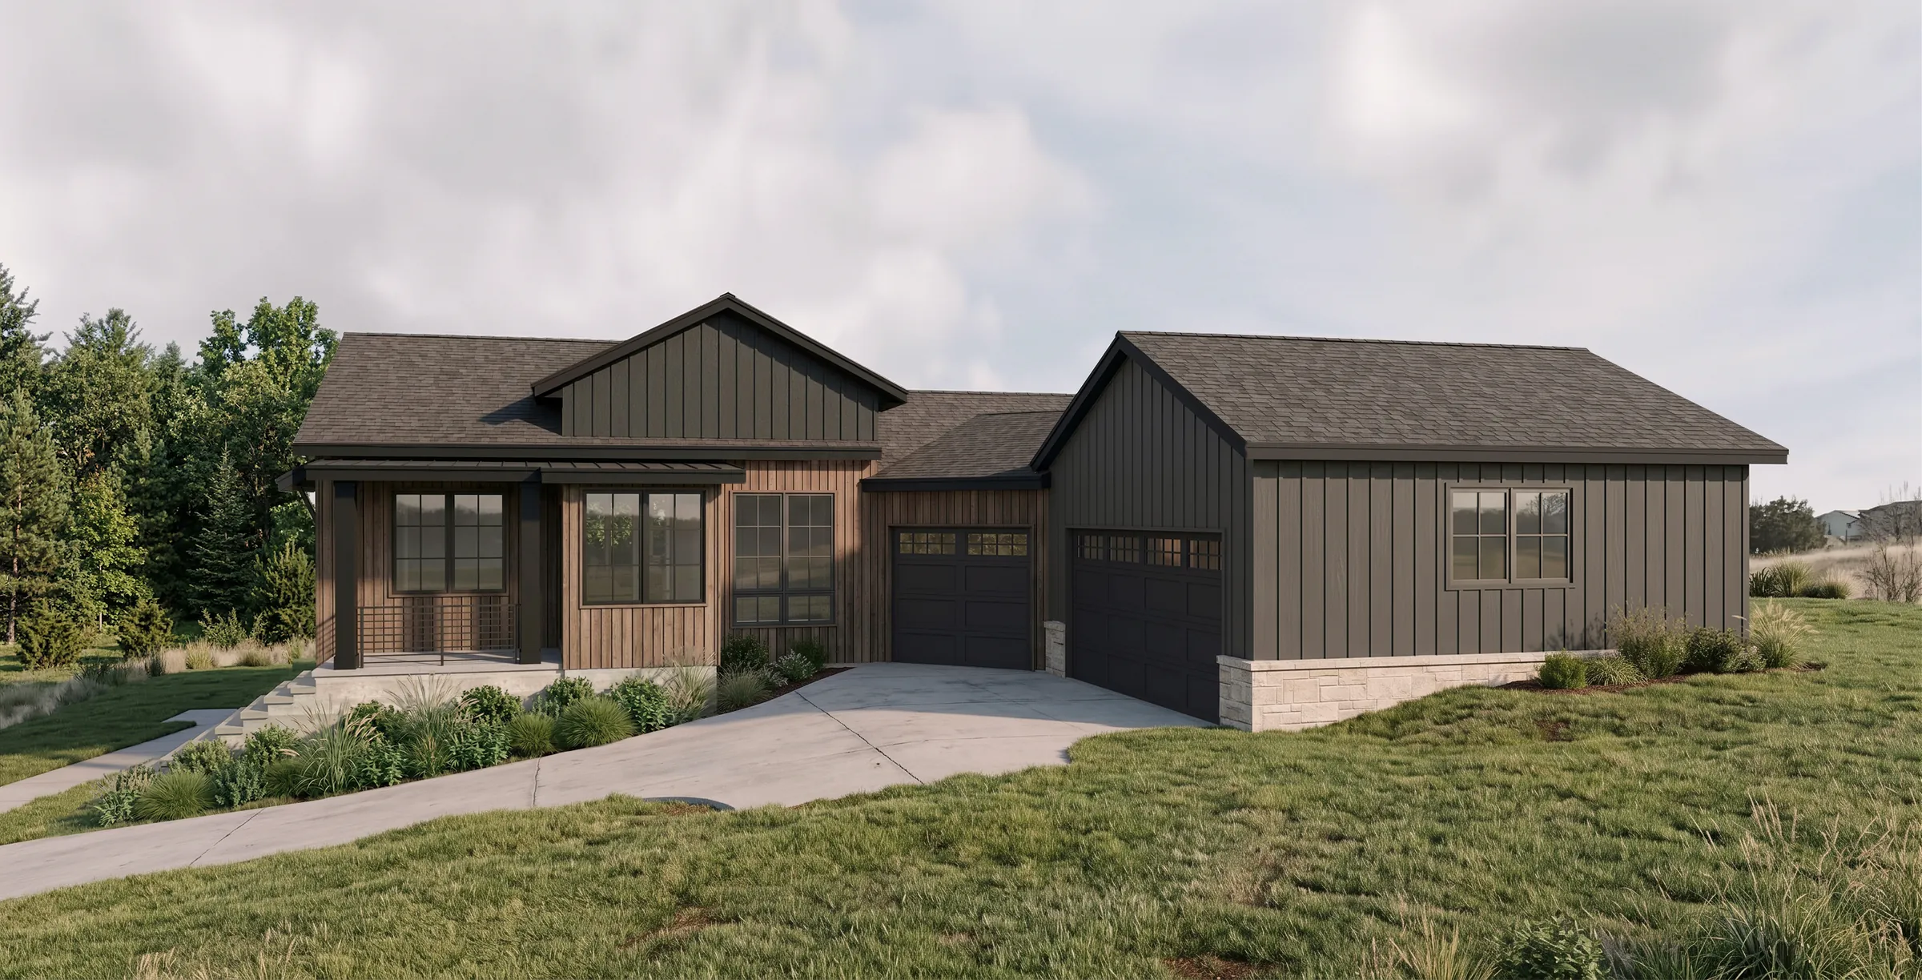
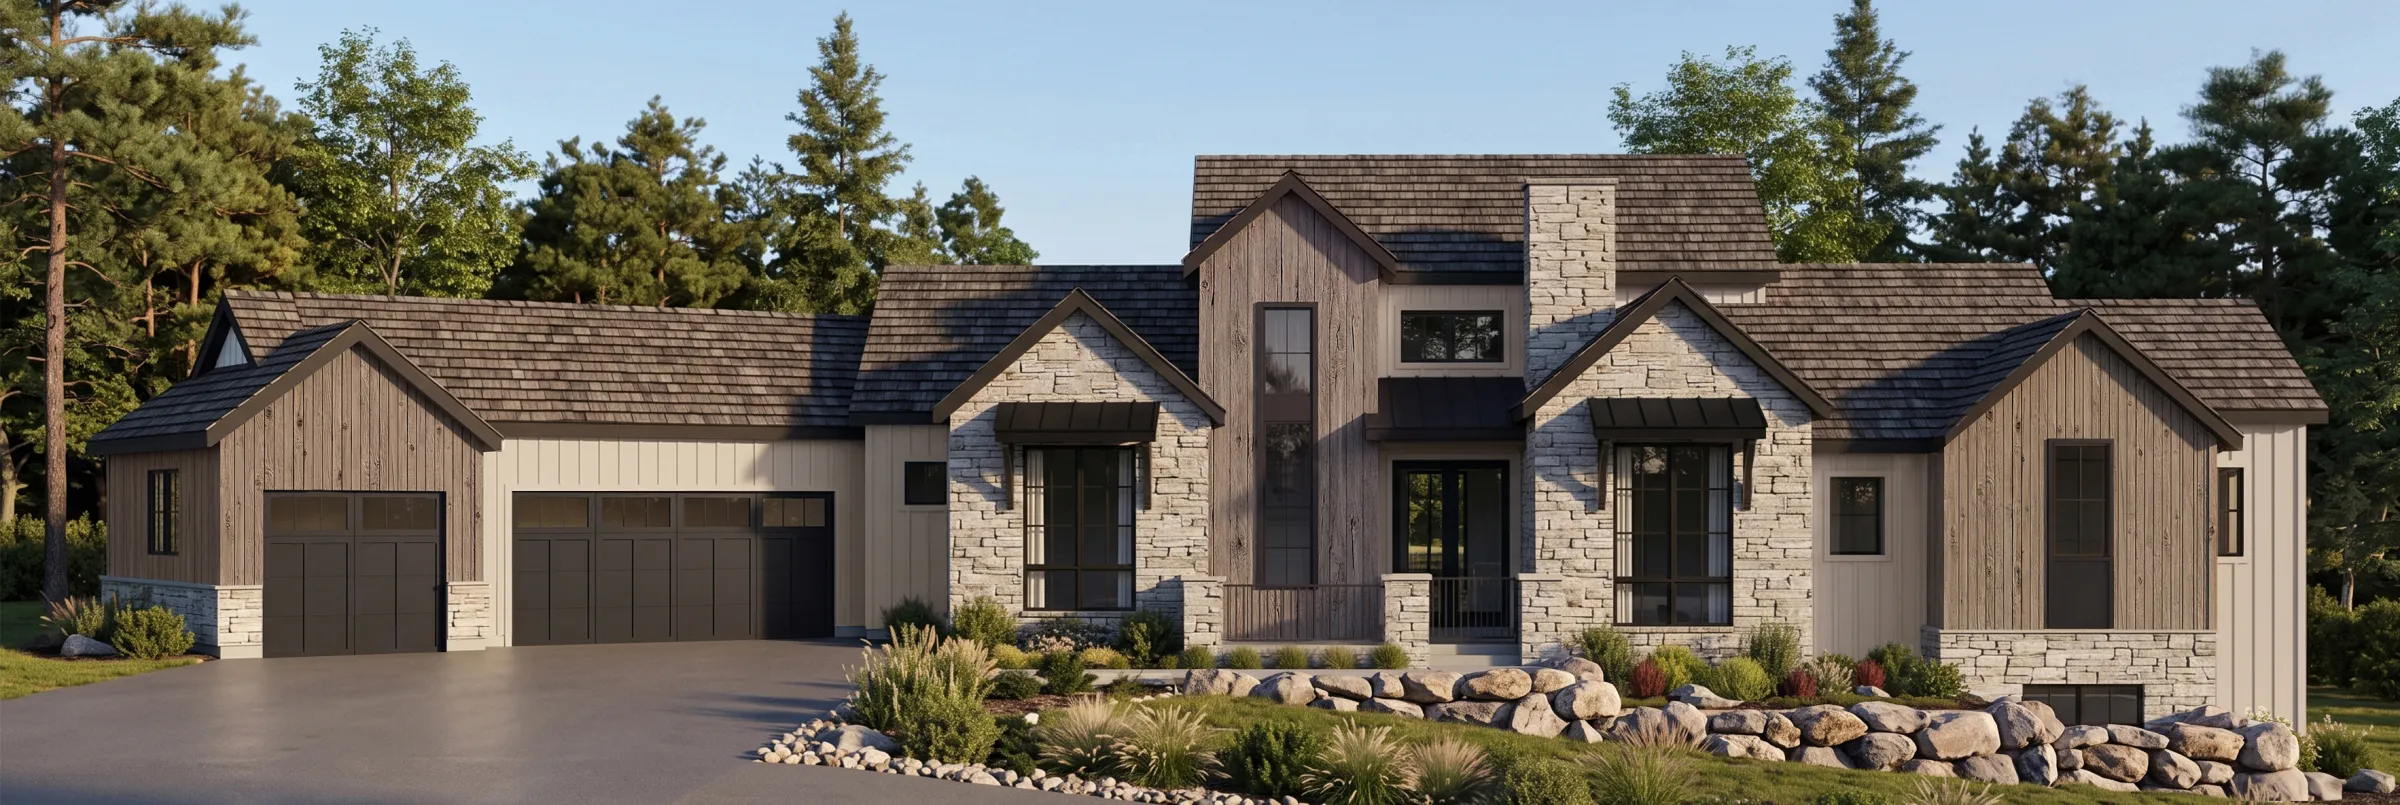
Renegade · Golden, Colorado
Renderings, floor plans and the Mountain Modern collection.
Lot 25
Renderings are conceptual only and may not match the finished product.
Plans are shown for reference. Finishes and dimensions can change during construction.
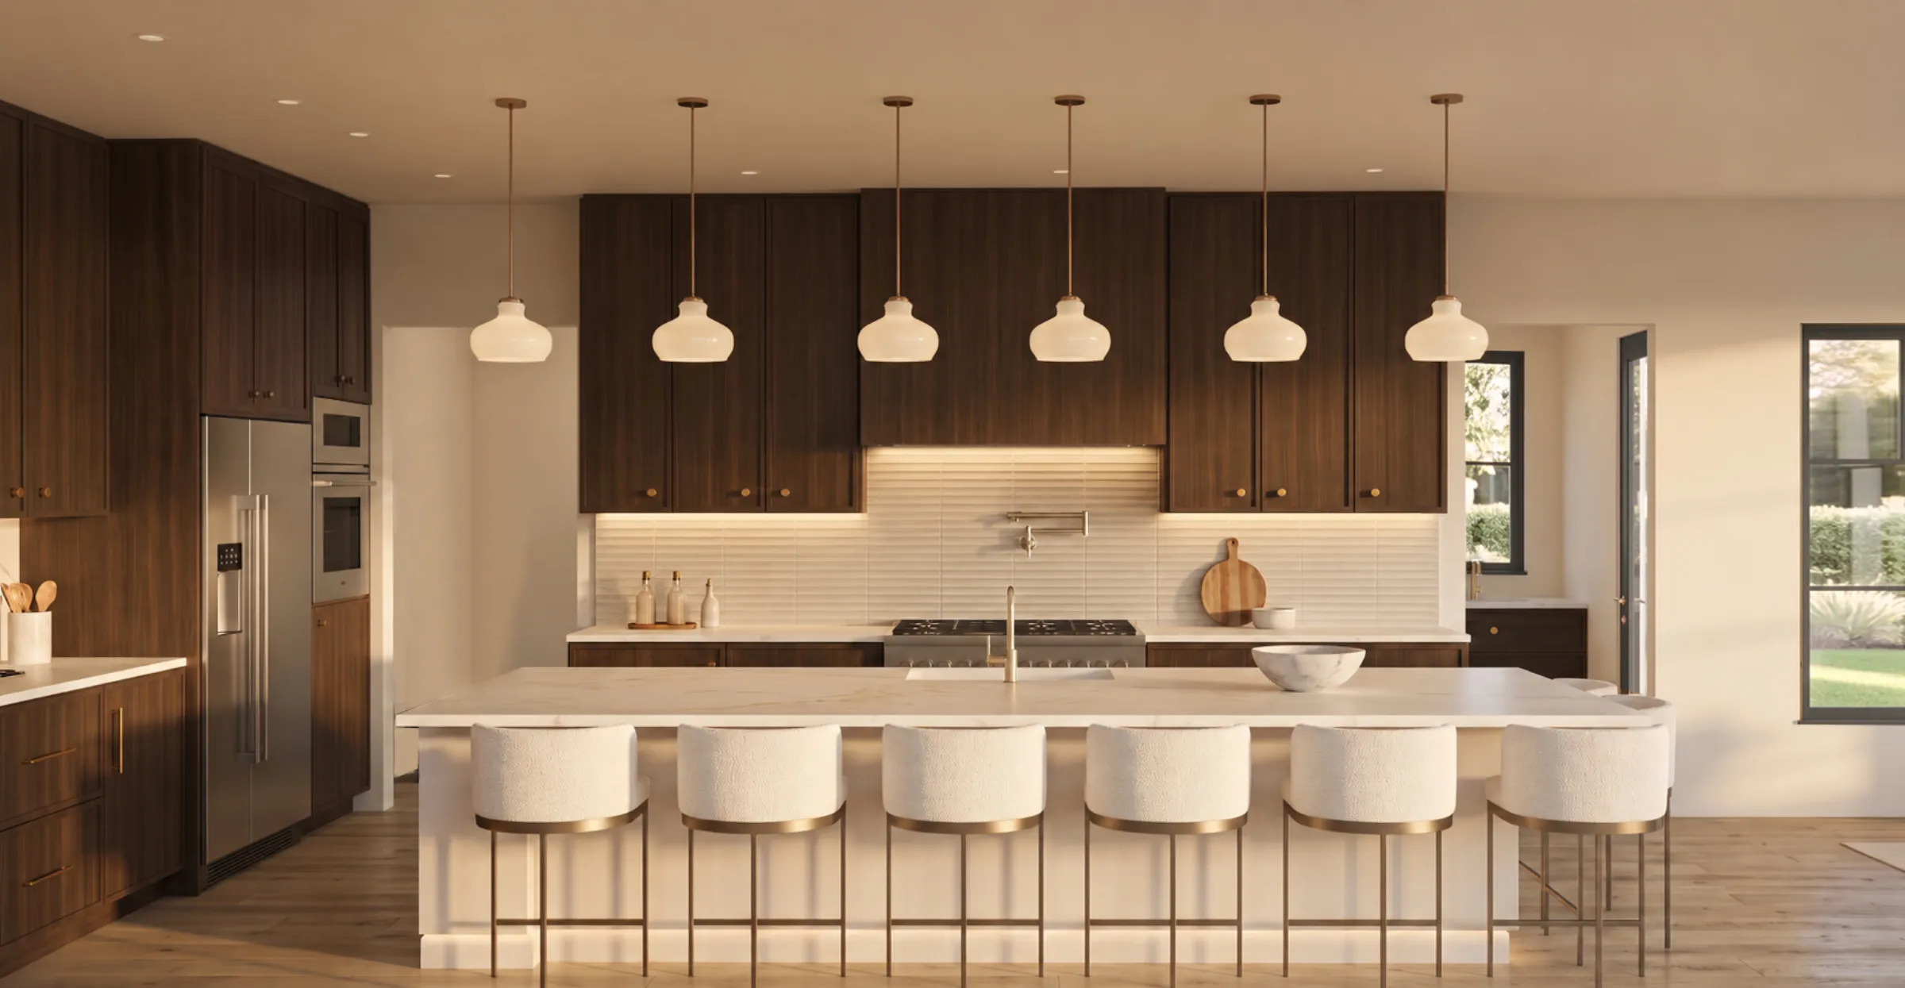
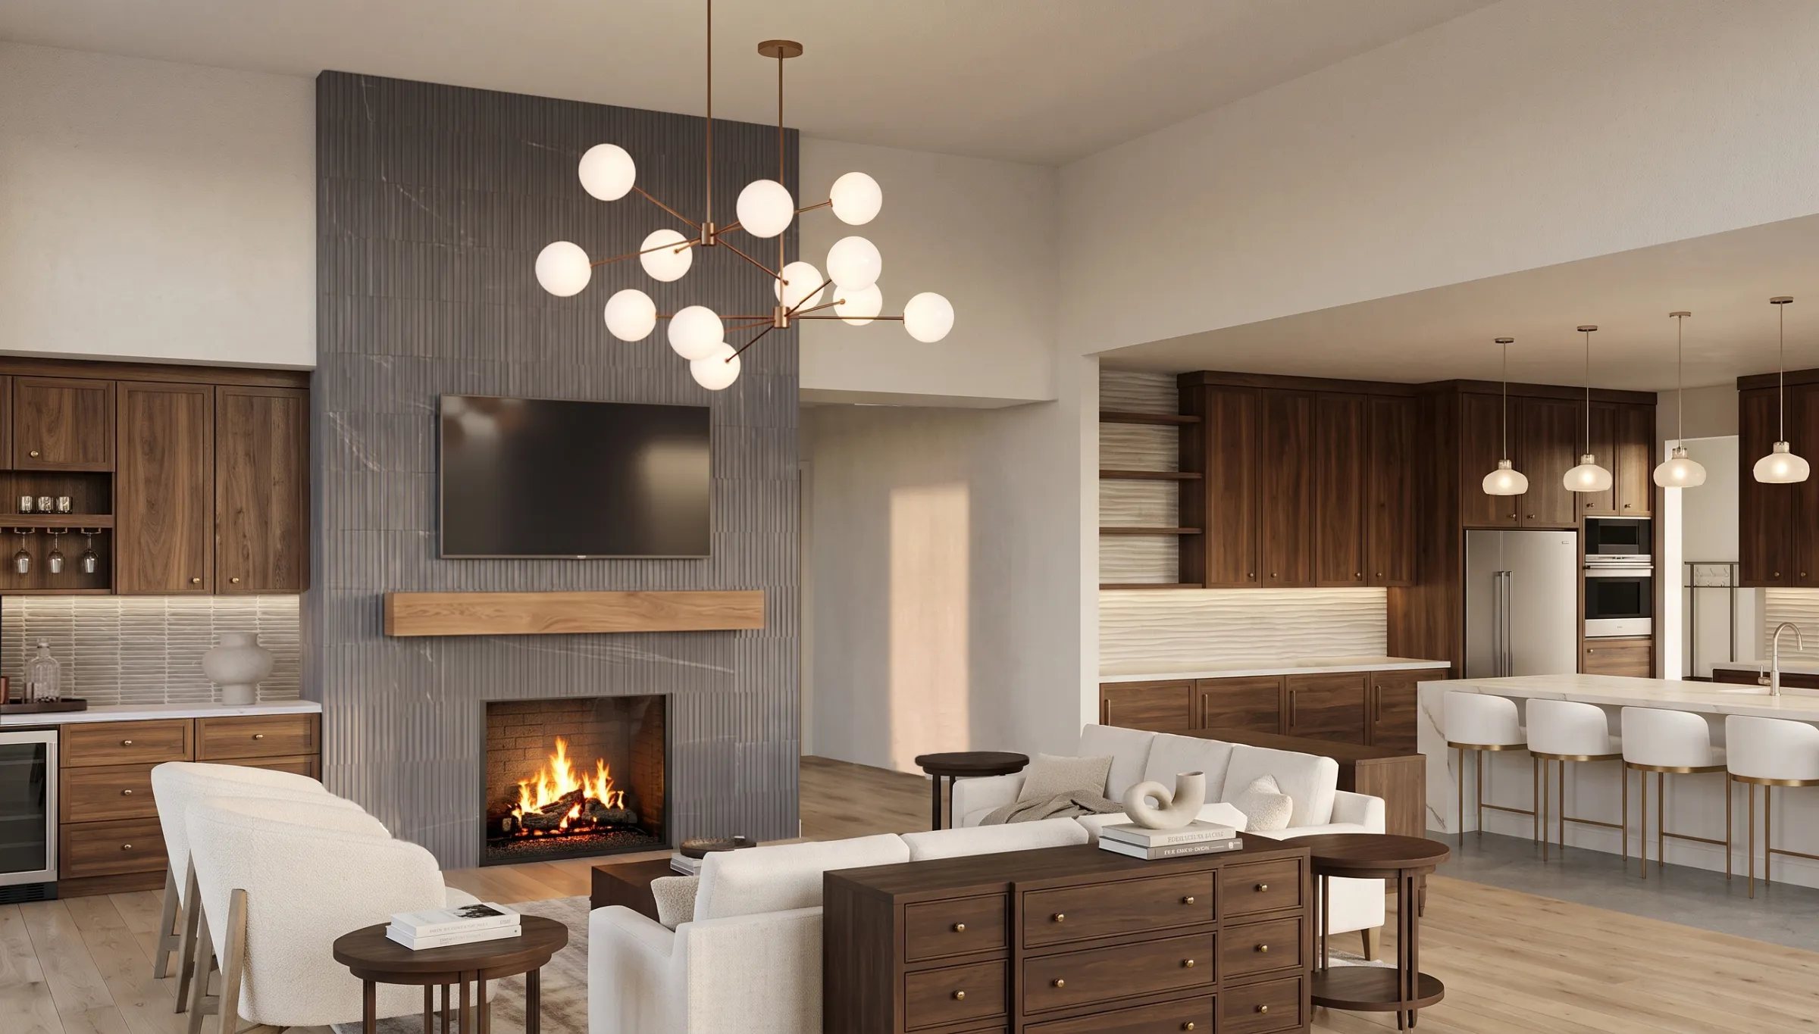
Seven rooms from the design board, each finish cut from its page.
49 finishes across 7 rooms
ENGINEERED HARDWOOD
Design collection
CABINETRY
Design collection
COUNTERTOP
Design collection
BACKSPLASH TILE
Design collection
KITCHEN SINK + FAUCET
Design collection
POT FILLER
Design collection
ISLAND PENDANTS
Design collection
DINING FIXTURE
Design collection
ENTRY FIXTURE
Design collection
BACKSPLASH
Design collection
COUNTERTOP
Design collection
CABINETRY
Design collection
FLOOR TILE
Design collection
SINK + FAUCET
Design collection
ENGINEERED HARDWOOD
Design collection
CABINETRY
Design collection
COUNTERTOP
Design collection
BACKSPLASH TILE
Design collection
FIREPLACE TILE
Design collection
SINK + FAUCET
Design collection
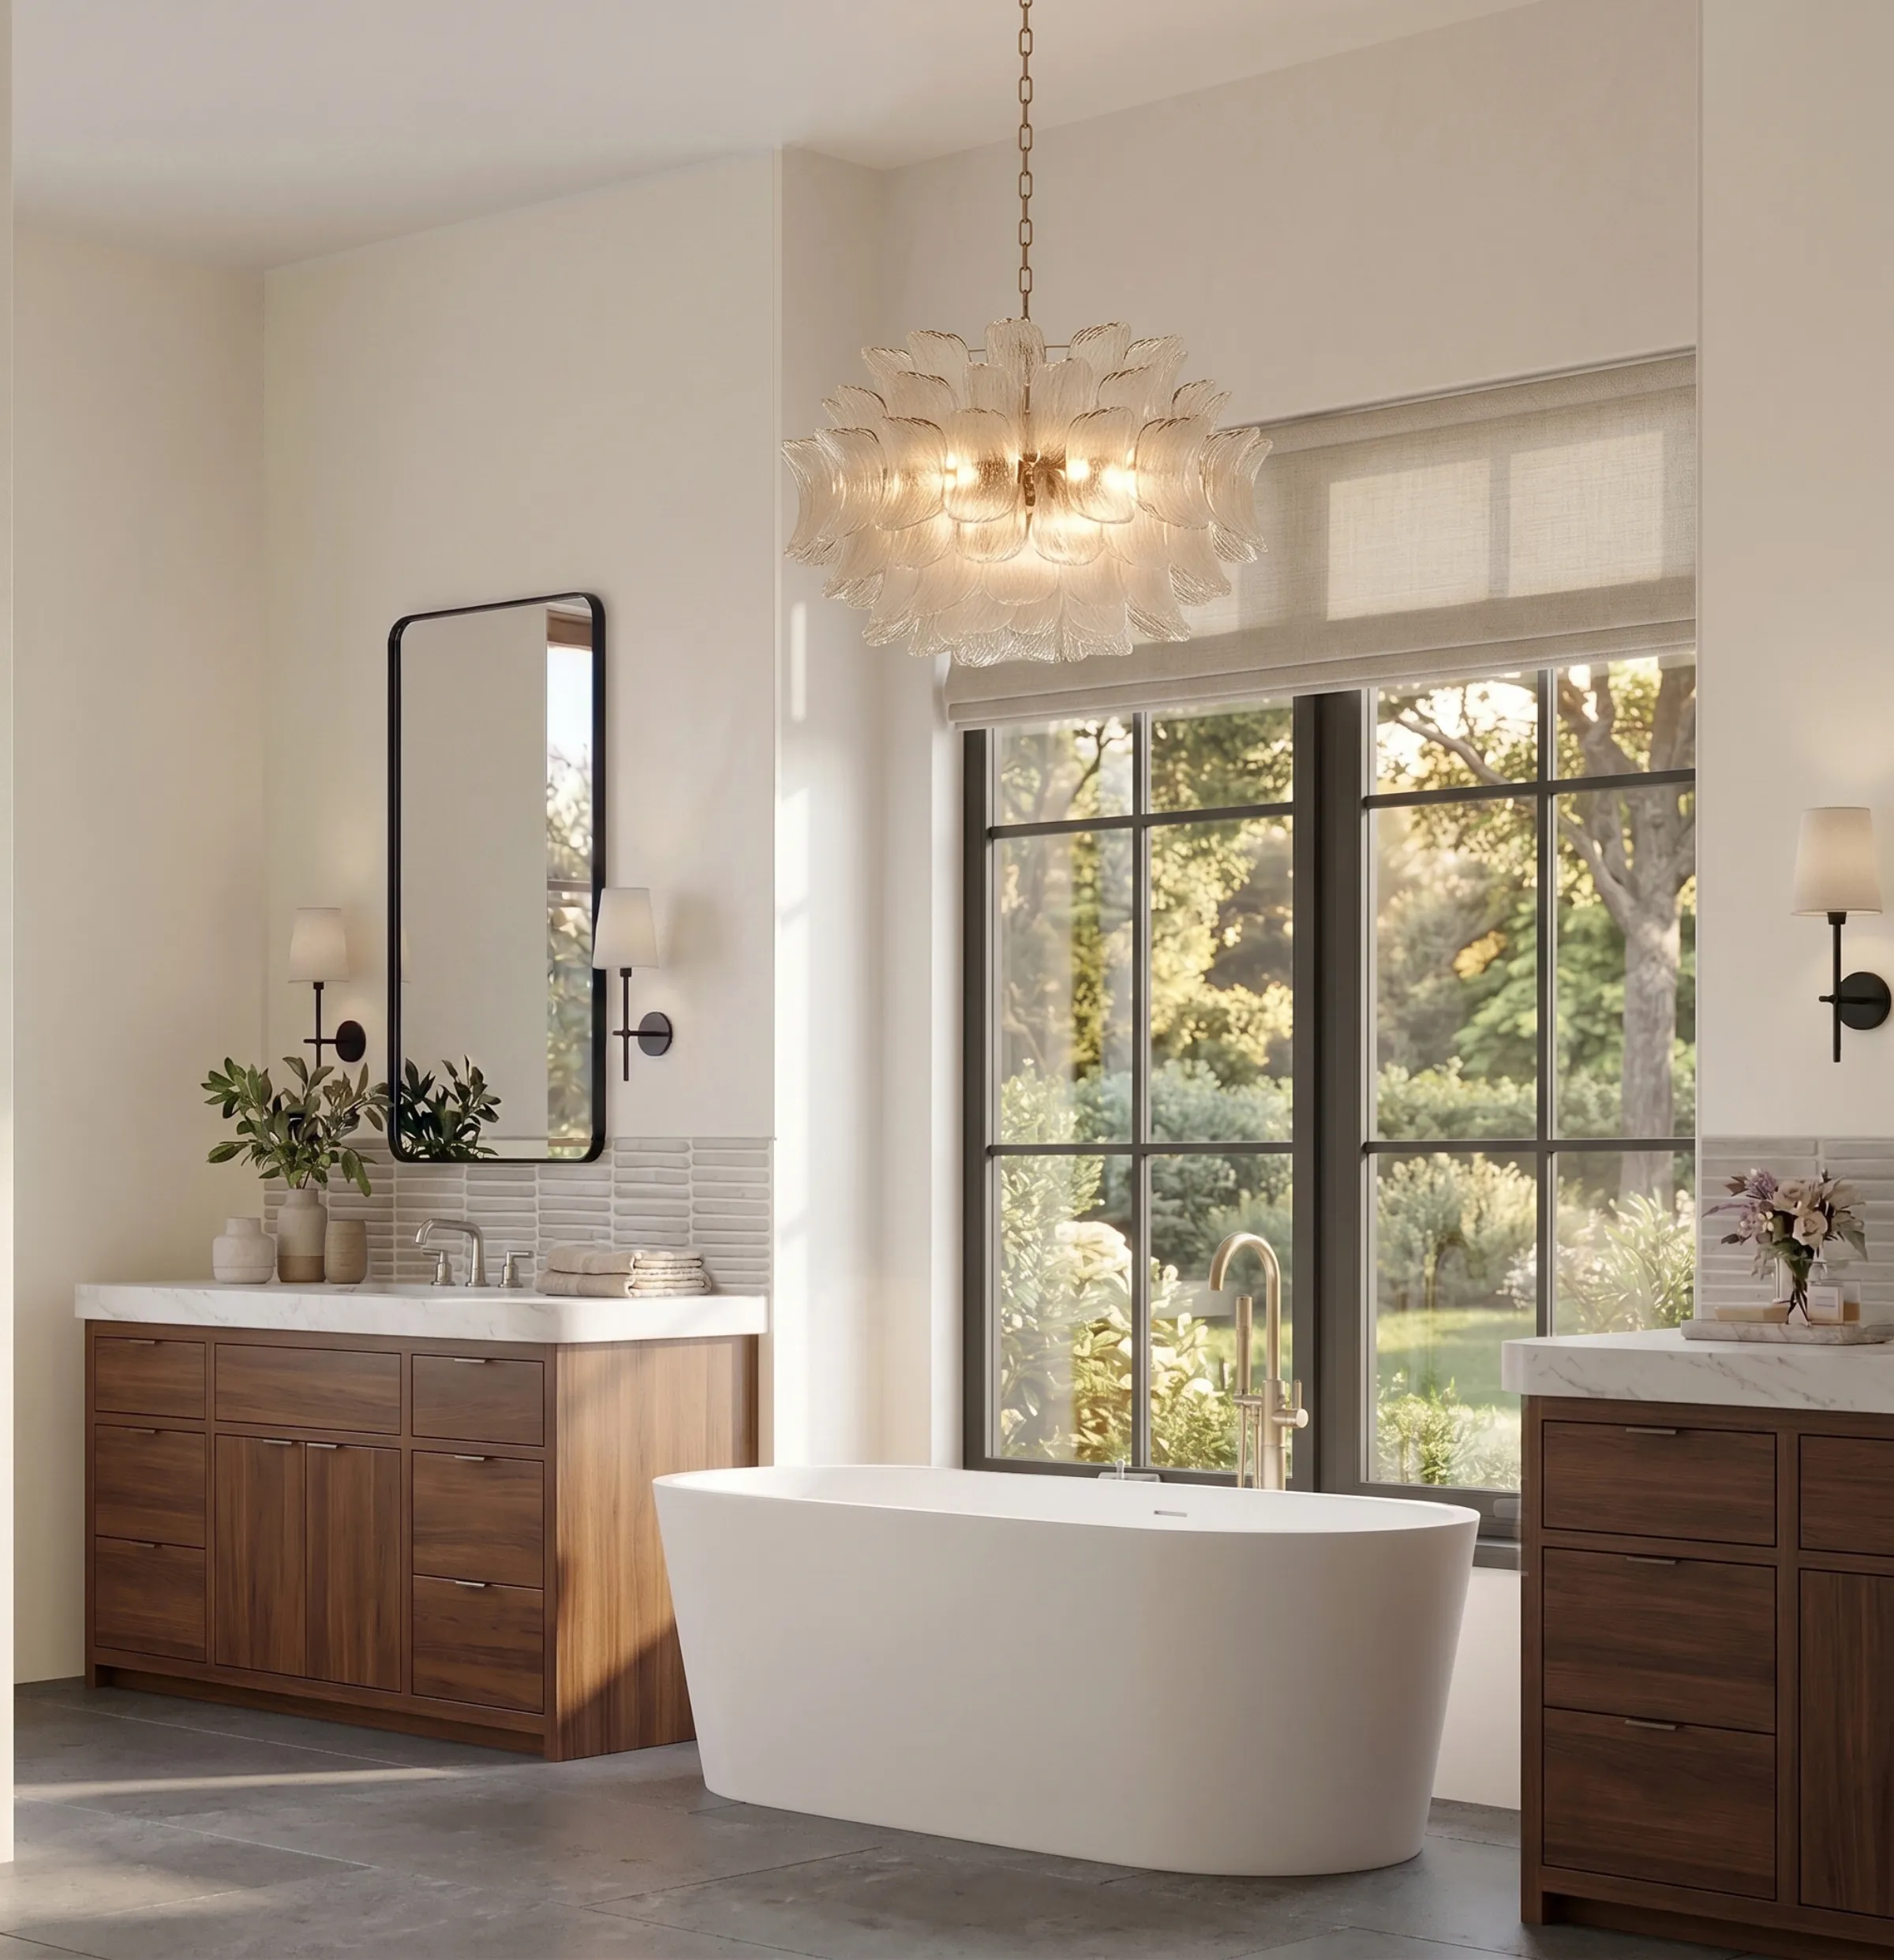
FLOOR TILE
Design collection
WALL TILE
Design collection
SHOWER PAN TILE
Design collection
COUNTERTOP
Design collection
CABINETRY
Design collection
SINK + FAUCET
Design collection
VANITY MIRROR + SCONCES
Design collection
TOILET
Design collection
FREESTANDING TUB + FILLER
Design collection
FLOOR TILE
Design collection
CABINETRY
Design collection
COUNTERTOP
Design collection
BACKSPLASH TILE
Design collection
SINK + FAUCET
Design collection
ENGINEERED HARDWOOD
Design collection
CABINETRY
Design collection
COUNTERTOP
Design collection
WALLPAPER
Design collection
VANITY MIRROR + PENDANT
Design collection
SINK + FAUCET
Design collection
TOILET
Design collection
FLOOR TILE
Design collection
WALL TILE
Design collection
SHOWER PAN TILE
Design collection
CABINETRY
Design collection
COUNTERTOP
Design collection
SINK + FAUCET
Design collection
VANITY MIRROR + LIGHT FIXTURE
Design collection
TOILET
Design collection
Renderings are conceptual only and may not match the finished product. The design board shows the look of each room. It isn't a list of exact products.
Enquire
The team will come back to you with details and timeline.
Renegade